ServicesNew Construction HVAC
New Construction HVAC in Coeur d'Alene
We plan heating and cooling for new homes while they are still on paper. You get a room-by-room load calculation, equipment matched to the house you are building, neat rough-in work and a careful startup ahead of move-in. Estimates on installations are free, and your written quote comes first.
Planning the system while the framing is open
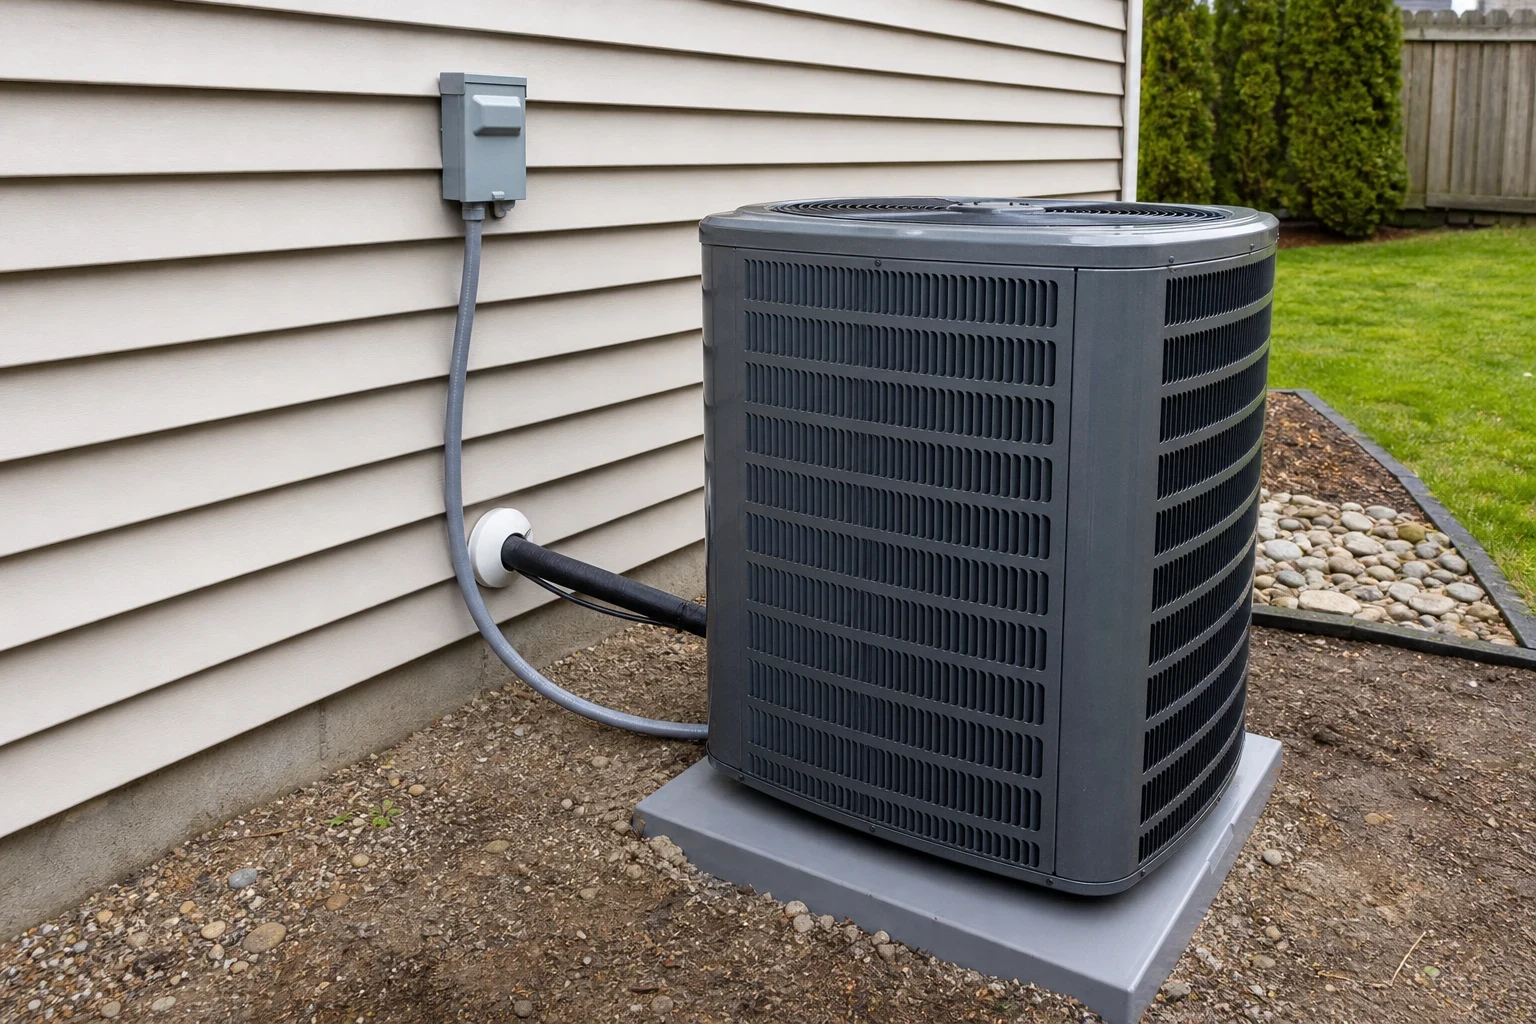
New construction gives you a rare chance to put every piece of equipment exactly where it belongs. The furnace or air handler sits where a technician can reach the filter and burner without moving shelving. Refrigerant lines run short and protected. The outdoor unit lands on a level pad, clear of roof runoff and sliding snow. Getting these details right costs little while the house is open studs and a great deal once drywall is hung.
We work from your plans alongside you and your builder. That covers custom homes, additions large enough to need their own system, and houses where a heat pump or ductless mini-splits suit the design better than a furnace and central air.
We bring the same habit to new work that we bring to repairs. We recommend equipment we would be comfortable servicing for years, sized to the real load rather than upsized for margin. A correctly matched system runs longer, quieter cycles and is simpler to repair when a part eventually wears out.
What our new construction work includes
- Load calculation from your drawings
- We calculate heat loss and gain room by room, using your insulation values, window schedule and orientation. Winters here make heating the deciding number, so we size for a cold January night instead of a rule of thumb based on square footage.
- Equipment options, side by side
- We lay out the realistic choices: a gas furnace with central air, a cold-climate heat pump, a dual-fuel pairing, or ductless mini-splits for a bonus room or shop. Each option comes with a plain note on running cost and how easy it will be to service later.
- Rough-in while the walls are open
- We set equipment locations, refrigerant line paths, condensate drains, gas connection points, venting and thermostat wiring ahead of insulation. We schedule around your other trades so nothing gets boxed in.
- Permits handled for you
- We file for the mechanical permit and are on site when the inspector checks the rough-in and the finished system. Your builder never has to chase that paperwork.
- Startup and commissioning
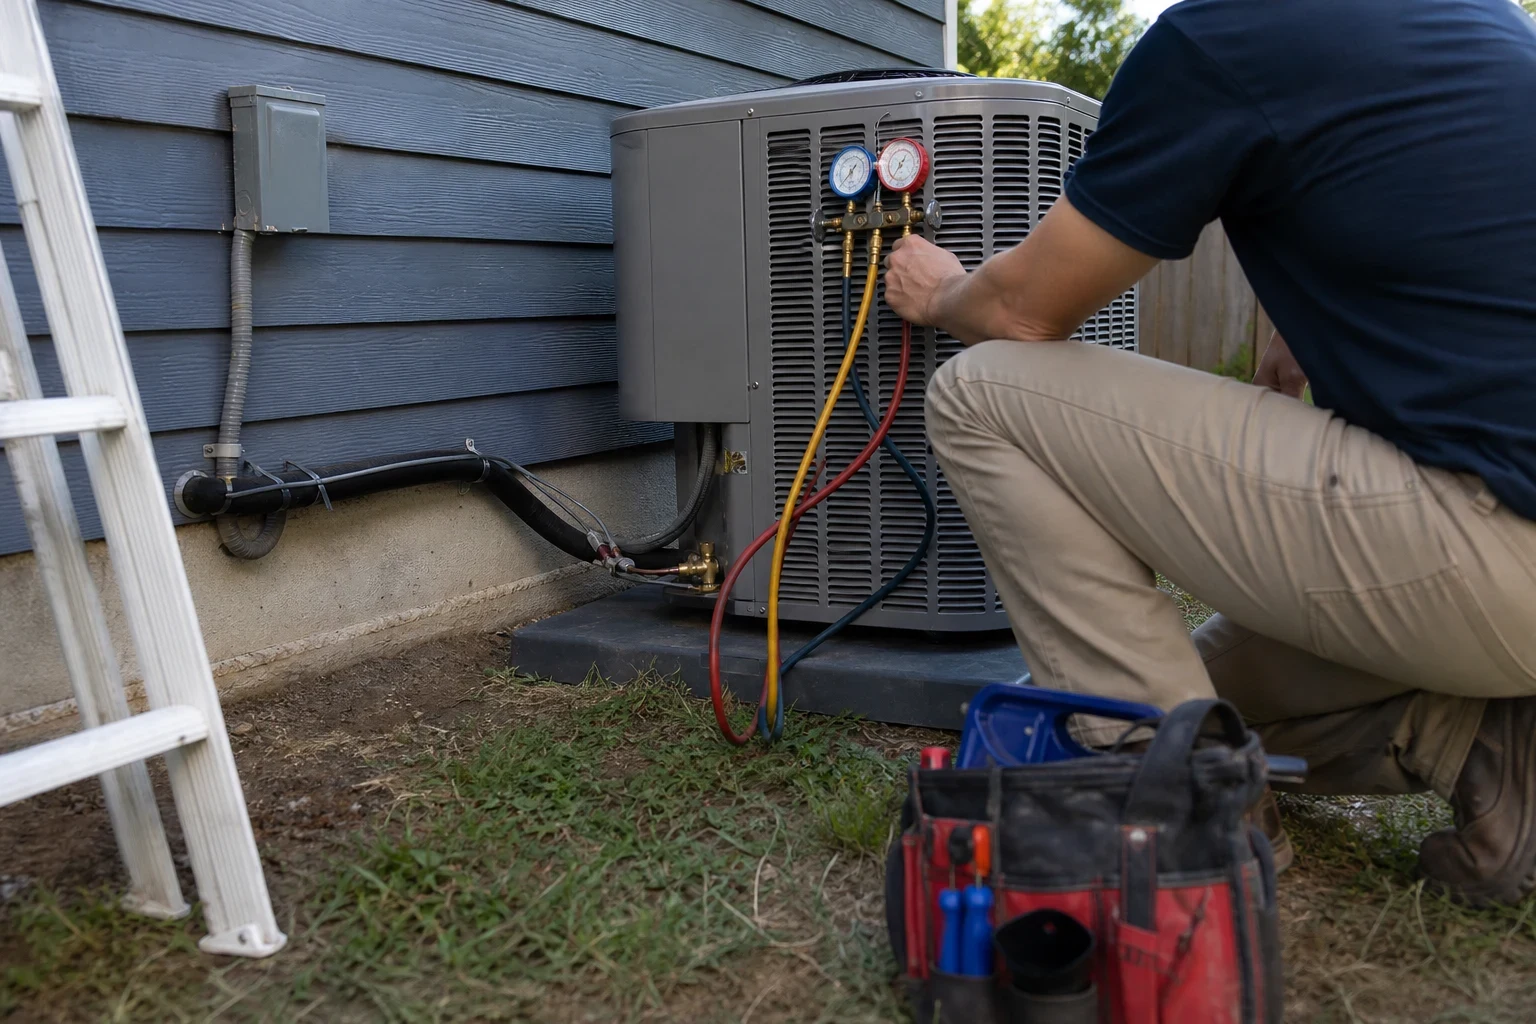
- Once finishes are in, we set the equipment, charge refrigerant to the manufacturer's specification, check gas pressure and airflow, and run every heating and cooling stage until it performs as designed.
- Walkthrough and handoff
- On the last visit we show you the filter, the thermostat and the shutoffs. You keep the model and serial numbers for your records.
When to call us into your project
Drawings are done, framing has not started
That is the best timing. Equipment placement and line routing can still be changed with an eraser instead of a saw.
The bid lists only a tonnage
A line that reads "3-ton system" with no load calculation behind it is a guess at best. We can run the numbers so you know whether that size actually fits your home.
You are weighing a heat pump
Cold-climate heat pumps have improved a great deal. We will tell you plainly where one can carry your home alone and where a furnace backup is the wiser plan. If you choose one, we also walk you through the paperwork for the Avista rebates and federal tax credits available on heat pumps.
A space needs its own comfort
A garage apartment, shop or sunroom often heats and cools better on its own ductless mini-split than as an add-on to the main system.
You want a mechanical room that stays serviceable
Tight closets make every future repair slower. We mark the clearances the equipment needs while the walls are still bare studs.
What moves the price of new construction HVAC
We price each house from its own drawings, so the quote follows a look at your plans. Estimates on installations are free, and the written quote breaks out each cost ahead of any work. These are the factors that move the number most.
Size and heating load
Square footage matters, but insulation, window area and ceiling height matter just as much. A tight, well-insulated home often needs smaller equipment than its size suggests.
Equipment type and efficiency
Each option carries its own equipment and labor cost, whether that is a furnace paired with central air, a heat pump, a dual-fuel setup or mini-splits. Stepping up in efficiency raises the purchase price and trims the utility bill over the life of the system.
Number of systems or zones
Separate systems for an upper floor, an addition or a detached space add equipment and labor.
Placement and access
Long refrigerant runs, attic installations and outdoor units far from the equipment add materials and time.
Build schedule
Extra trips caused by schedule changes or phased construction add labor, so early coordination keeps the quote steady.
How a new construction project runs
- 1
Plan review
You call, tell us what you are building and when framing starts, and we set a time to go over the drawings. We ask about insulation, windows and how you plan to use each room.
- 2
Written quote
We run the load calculation and give you a written quote with equipment, labor and permit costs listed separately. Nothing begins until you have approved it.
- 3
Rough-in and inspection
During framing we install the hidden pieces: line sets, drains, venting, gas points and thermostat wire. We cover openings against construction dust and meet the inspector before insulation goes up.
- 4
Set and startup
After finishes, we set the equipment, make final connections and commission the system. We clear away our packaging and offcuts when the day's work is done.
- 5
Walkthrough
We walk you through the system, answer questions and confirm everything runs quietly in both heating and cooling modes.
New construction HVAC questions
Will you coordinate with my builder?
Yes, and that is how these projects usually go. We settle the schedule with your builder at the start and arrive for rough-in once framing is ready. You get updates along the way, so decisions about your home are never made without you.
My builder already picked a system size. Do I still need a load calculation?
It is worth checking. Sizes chosen by square footage alone often run large, which leads to short cycles, uneven rooms and extra wear. A load calculation either confirms the choice or saves you from buying more equipment than the house needs.
Can a heat pump heat a new home here by itself?
In a well-insulated new home, a cold-climate heat pump can handle much of the winter. On the coldest nights, some homes do better with a gas furnace or electric backup. We look at your specific plans and tell you honestly which approach fits.
What stage of construction is best for bringing you in?
Once your plans are drawn, ideally while the lot is still waiting on framing. We can still help after the walls go up, but getting involved early gives you the best equipment locations and the fewest compromises.
Who do I call if something stops working after we move in?
Call us. We offer 24/7 emergency HVAC repair, with no emergency or after-hours fees. Because we installed the system, we already know its layout and equipment.
Bring us your plans early
A short call is enough to tell us what you are building and when framing starts. We will set a time to review the drawings and put together your free estimate.